LivinRoof Conservatory Styles
The New Solid Roof with Flexible Glass Panel Placement
LivinRoof
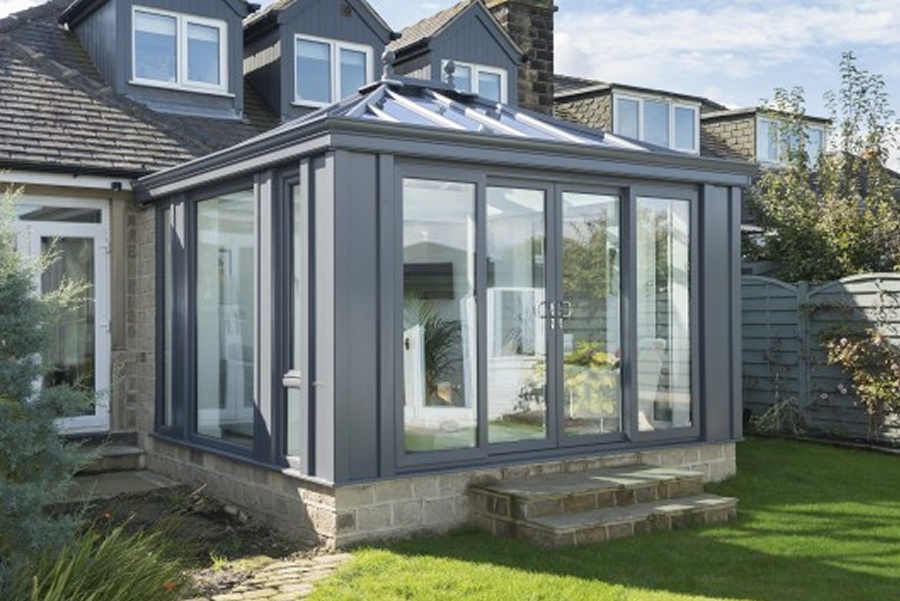
LivinRoof Ultraframe system perfectly balances solid and glass elements, transforming your conservatory into a comfortable, year-round living space. This hybrid roof system offers flexibility in design, privacy, and the comfort of a solid roof while still allowing natural light to flood the room. Whether you’re upgrading an existing conservatory or starting fresh, the LivinRoof system ensures that your conservatory will be both stylish and functional, thanks to the versatility of LivinRoof.


LivinRoof Energy Efficiency
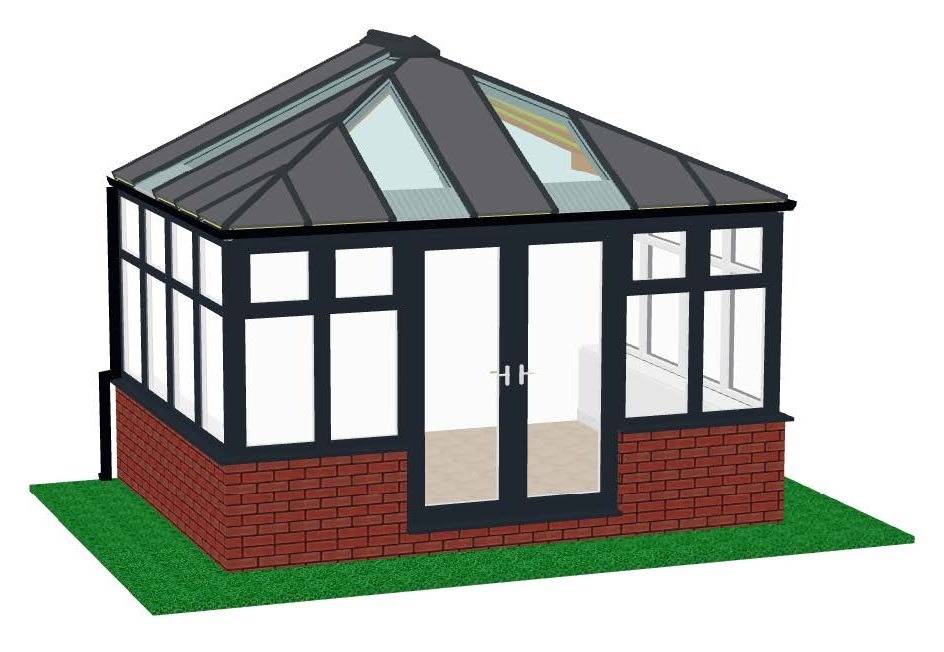
Built with high-quality materials like aluminium and insulated composite external panels, the LivinRoof system excels in energy efficiency. With PIR insulation and U-values as low as 0.16, this roof is up to 15 times more efficient than older models. These features help maintain a comfortable temperature throughout the year, significantly reducing energy costs. The sleek grey external panels and frames add a modern, stylish touch to your home, enhancing your energy-saving experience.
Transform Your Interior Space
The Ultraframe LivinRoof system elevates your interior with its innovative design. The vaulted ceiling, combined with a pelmet, enhances the room’s aesthetics and provides a practical platform for installing speakers and lighting. The ridge design allows for easy installation or suspension of lighting fixtures, making the space more functional and visually appealing. In short, the LivinRoof system can completely transform your interior space and bring new life to your home, proving its transformative power.
LivinRoof vs a Glass or Tiled Roof
A full glass roof gives you the most light, but it can get hot in summer and lose heat in winter. A tiled roof is the warmest option, but it makes the room darker and needs frames strong enough to carry the extra weight. LivinRoof sits between the two. Insulated solid sections keep the room comfortable all year, and glazed panels go exactly where you want the light, for example over a dining table or facing the garden.
Replacing Your Existing Conservatory Roof
Many homeowners keep their existing conservatory and replace only the roof. We start with a survey to check that your base and frames can carry a solid roof, which is heavier than glass or polycarbonate. We then remove the old roof and fit the LivinRoof structure and panels. Inside, we finish the ceiling either with plaster or with taped and jointed plasterboard, which is quicker and leaves far less moisture to dry out afterwards, along with a pelmet ready for lighting. We’ll confirm the timescale for your project after the survey.
Do You Need Planning Permission or Building Regulations?
Replacing the roof on an existing conservatory doesn’t usually need planning permission if the size and shape stay the same. Listed buildings and conservation areas can be different, so check with your council or the Planning Portal. A solid roof does change things for Building Regulations, though. A conservatory is only exempt while most of its roof is glazed, so a LivinRoof installation needs Building Regulations approval. We use an independent building control company to check and sign off each stage of the work.
Want to know More?
Call us today for your FREE, no-obligation quotation or fill out our Contact Form! For the most modern, energy-efficient replacement Windows, Doors and Conservatory with a 10-year Insurance Backed Guarantee for complete home Comfort & Designed to Keep You Warm, Safe, & Secure.
Alternatively, call your local number below to arrange an appointment.
East London: 📞 020 8472 4088 (head office)
South London: 📞0203 856 6667
North London: 📞 0203 856 6669
Epping: 📞01992 940 809
Chelmsford: 📞01245 208 058
Romford: 📞 01708 202 457
Great Dunmow: 📞 01371 704 771