Orangeries
Beautiful Orangeries, Traditional & Modern Designs
Bespoke Orangeries Designed Around Your Home
Are you eager to elevate your living space, invite the outdoors inside, and infuse your home with a touch of luxury? An orangery extension can seamlessly combine elegance and practicality, adding genuine living space rather than just a glazed add-on. Our team of experts works closely with you to craft a tailored orangery extension that matches your home’s unique style and requirements. Explore how our bespoke orangery designs can rejuvenate your living space.
A Brief History of the Orangery
Orangeries date back to the 17th and 19th century, when wealthy homeowners built grand glazed rooms to shelter citrus trees and other exotic plants through the winter months. Traditionally positioned south facing to maximise natural light and warmth, these rooms combined a solid roof around the perimeter with a central glazed roof — a design still reflected in our modern orangery extensions today.
Bespoke and Unique Orangeries

Our customised Orangeries offer exceptional design flexibility, enabling us to meet diverse client needs. We utilise a mixed approach. Our team is committed to designing an orangery that integrates seamlessly with contemporary and traditional architectural styles. First, our process involves carefully selecting the right materials. Additionally, we customise windows, doors, and roof lantern skylights to match your vision. Ultimately, we aim to create an orangery that perfectly aligns with your preferences.
Customisable Interior

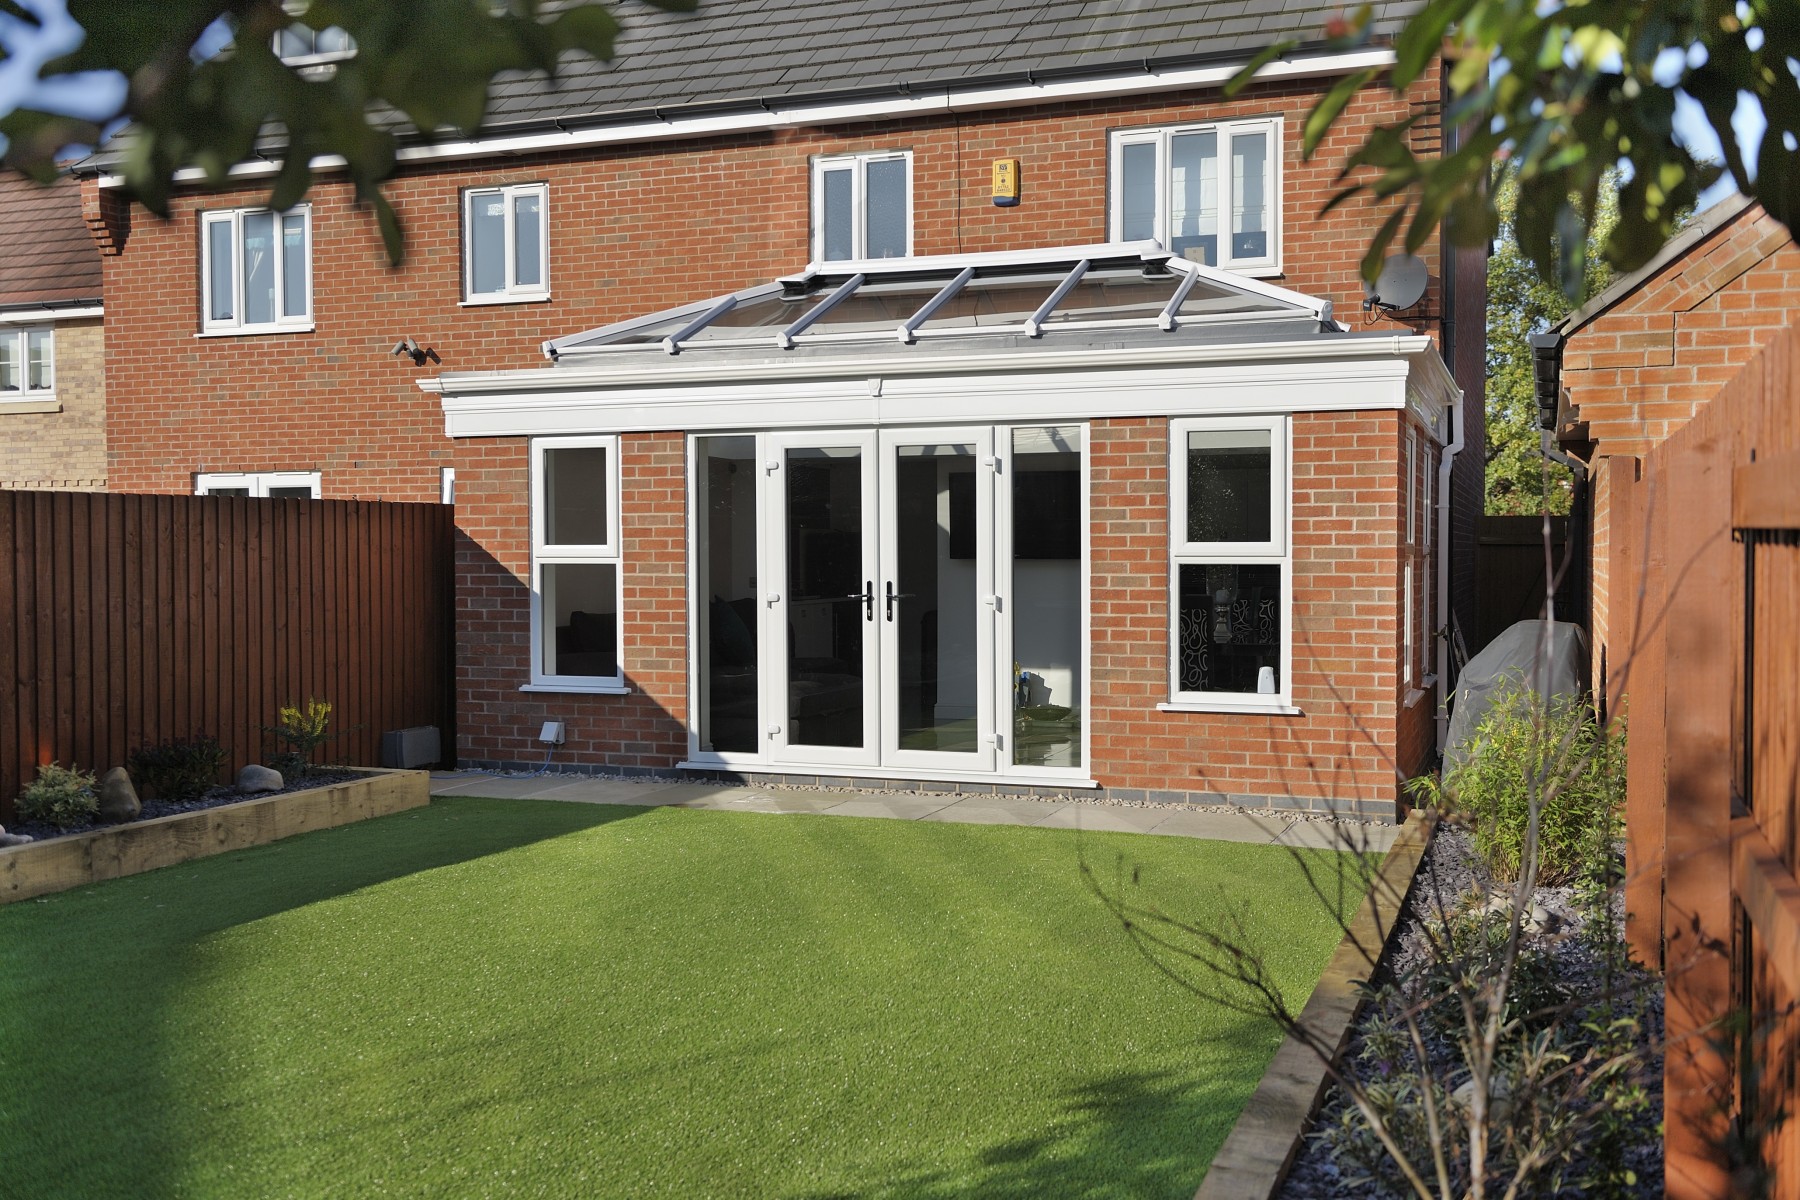
Envision an orangery designed with brick piers and bi-fold doors, optimising the use of available space. Our design software offers exceptional adaptability, allowing for the customisation of the plastered perimeter ceiling to incorporate downlighting. You can customise solid walls to match your preferred brick colour and modify windows and doors to improve aesthetic harmony. This level of flexibility enables you to create an orangery that aligns perfectly with your specific needs and design preferences.
Design & Build Process
We fit all our Orangery roof lanterns with Pilkington active self-cleaning glass, available in various colours, including blue, clear, and bronze. This innovative glass technology reduces the need for manual cleaning, saving you time and effort. Roof lanterns not only enhance the aesthetic appeal of your orangery but also provide excellent natural light on all our roofs. They come with a full 10-year guarantee, ensuring long-lasting quality and performance. Depending on your design, the roof can be finished as a fully glazed roof or combined with a flat roof section, and many homeowners choose to open the space into an open plan kitchen-diner, making the orangery a genuine addition to any home rather than a separate room.
We begin with a comprehensive consultation to understand your vision, preferences, and budget. During this phase, we will discuss the specifics of your orangery design, including roof types and essential elements like the placement of windows, doors, brick pillars, and Ultraframe Logia pillars if requested. Once this phase is completed, our design team will present a 3D visual representation of your unique orangery, allowing you to see how everything comes together.
Orangery Roof Lanterns
We fit all our Orangery roof lanterns with Pilkington active self-cleaning glass, available in various colours, including blue, clear, and bronze. This innovative glass technology reduces the need for manual cleaning, saving you time and effort. Roof lanterns not only enhance the aesthetic appeal of your orangery but also provide excellent natural light on all our roofs. They come with a full 10-year guarantee, ensuring long-lasting quality and performance.
Orangery Base Options.
We offer two base options for Modern Orangeries. As of June 15, 2022, the latest building regulations have changed the U-value requirements for building regulations in England. Floor values changed from 0.22W/m2K to 0.18W/m2K.
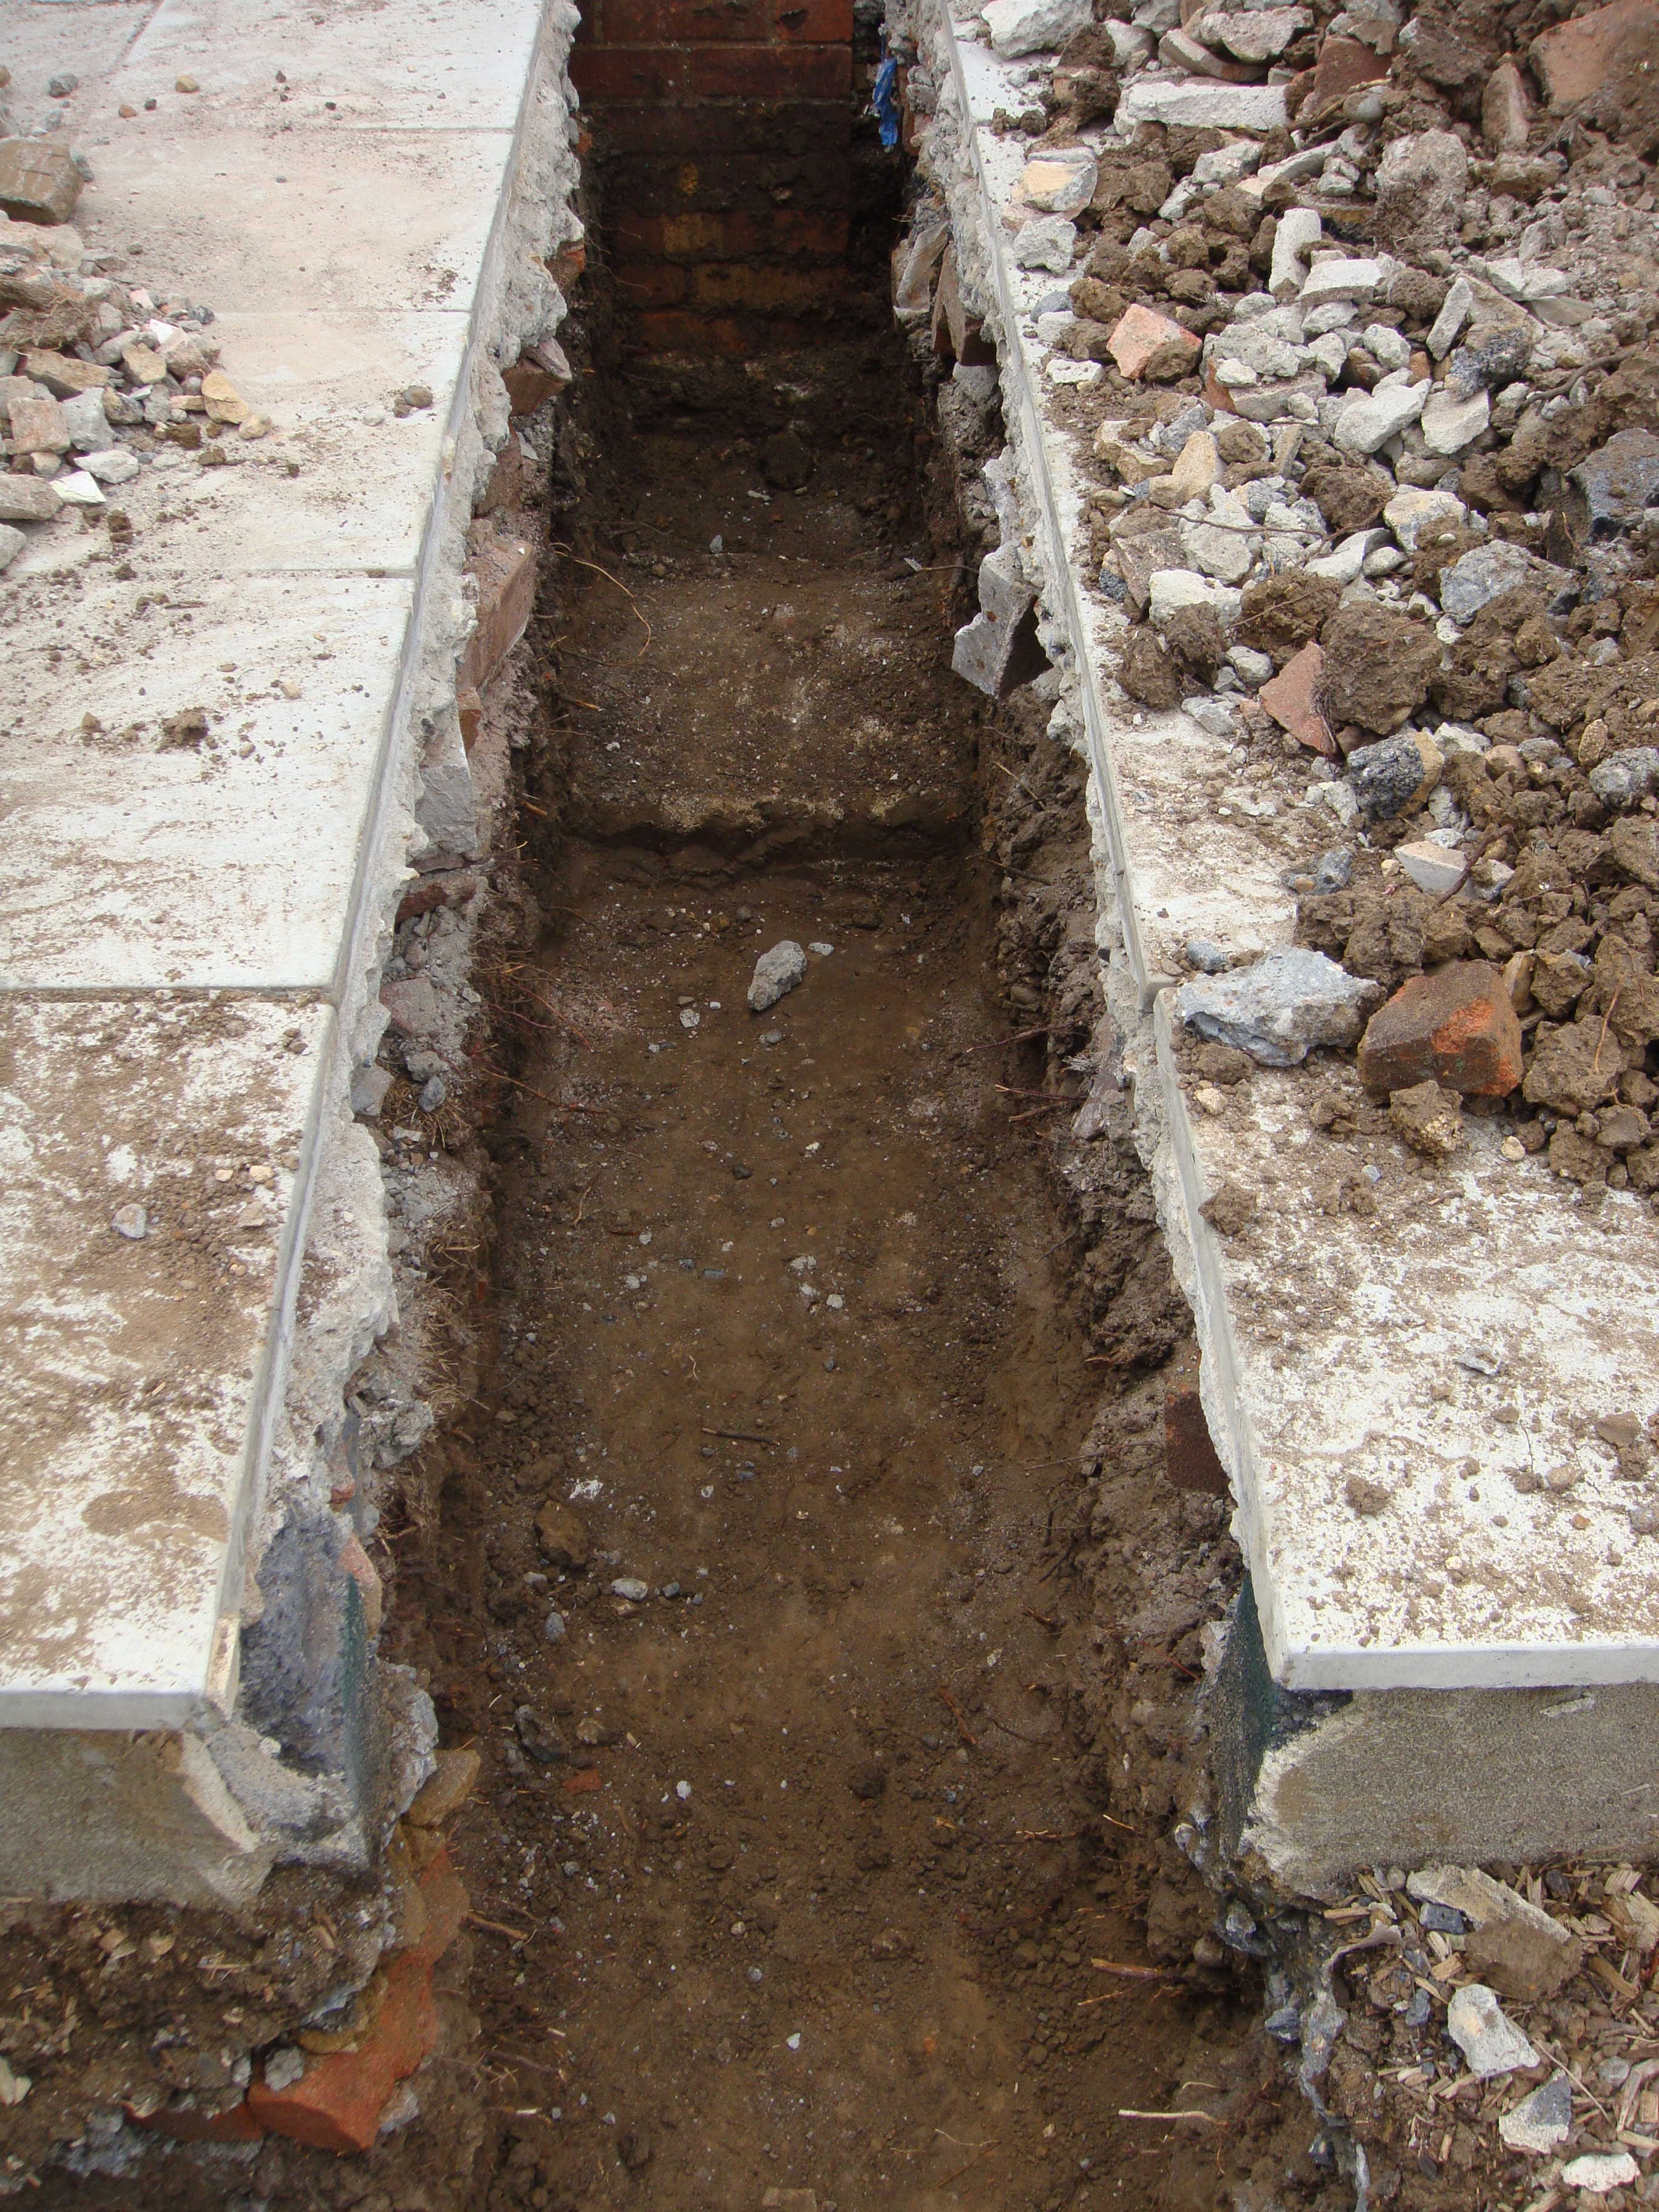
When building an orangery or extension using traditional methods, we excavate a 600 mm wide and 1-metre deep trench, just over the size of the Conservatory required. Fill this trench with C25 concrete. However, if trees are nearby, you may need to dig the footings to a deeper depth of 1,500 mm, as recommended by building inspectors, which will require additional labour and more concrete. This method ensures a strong foundation for the Orangery or extension.
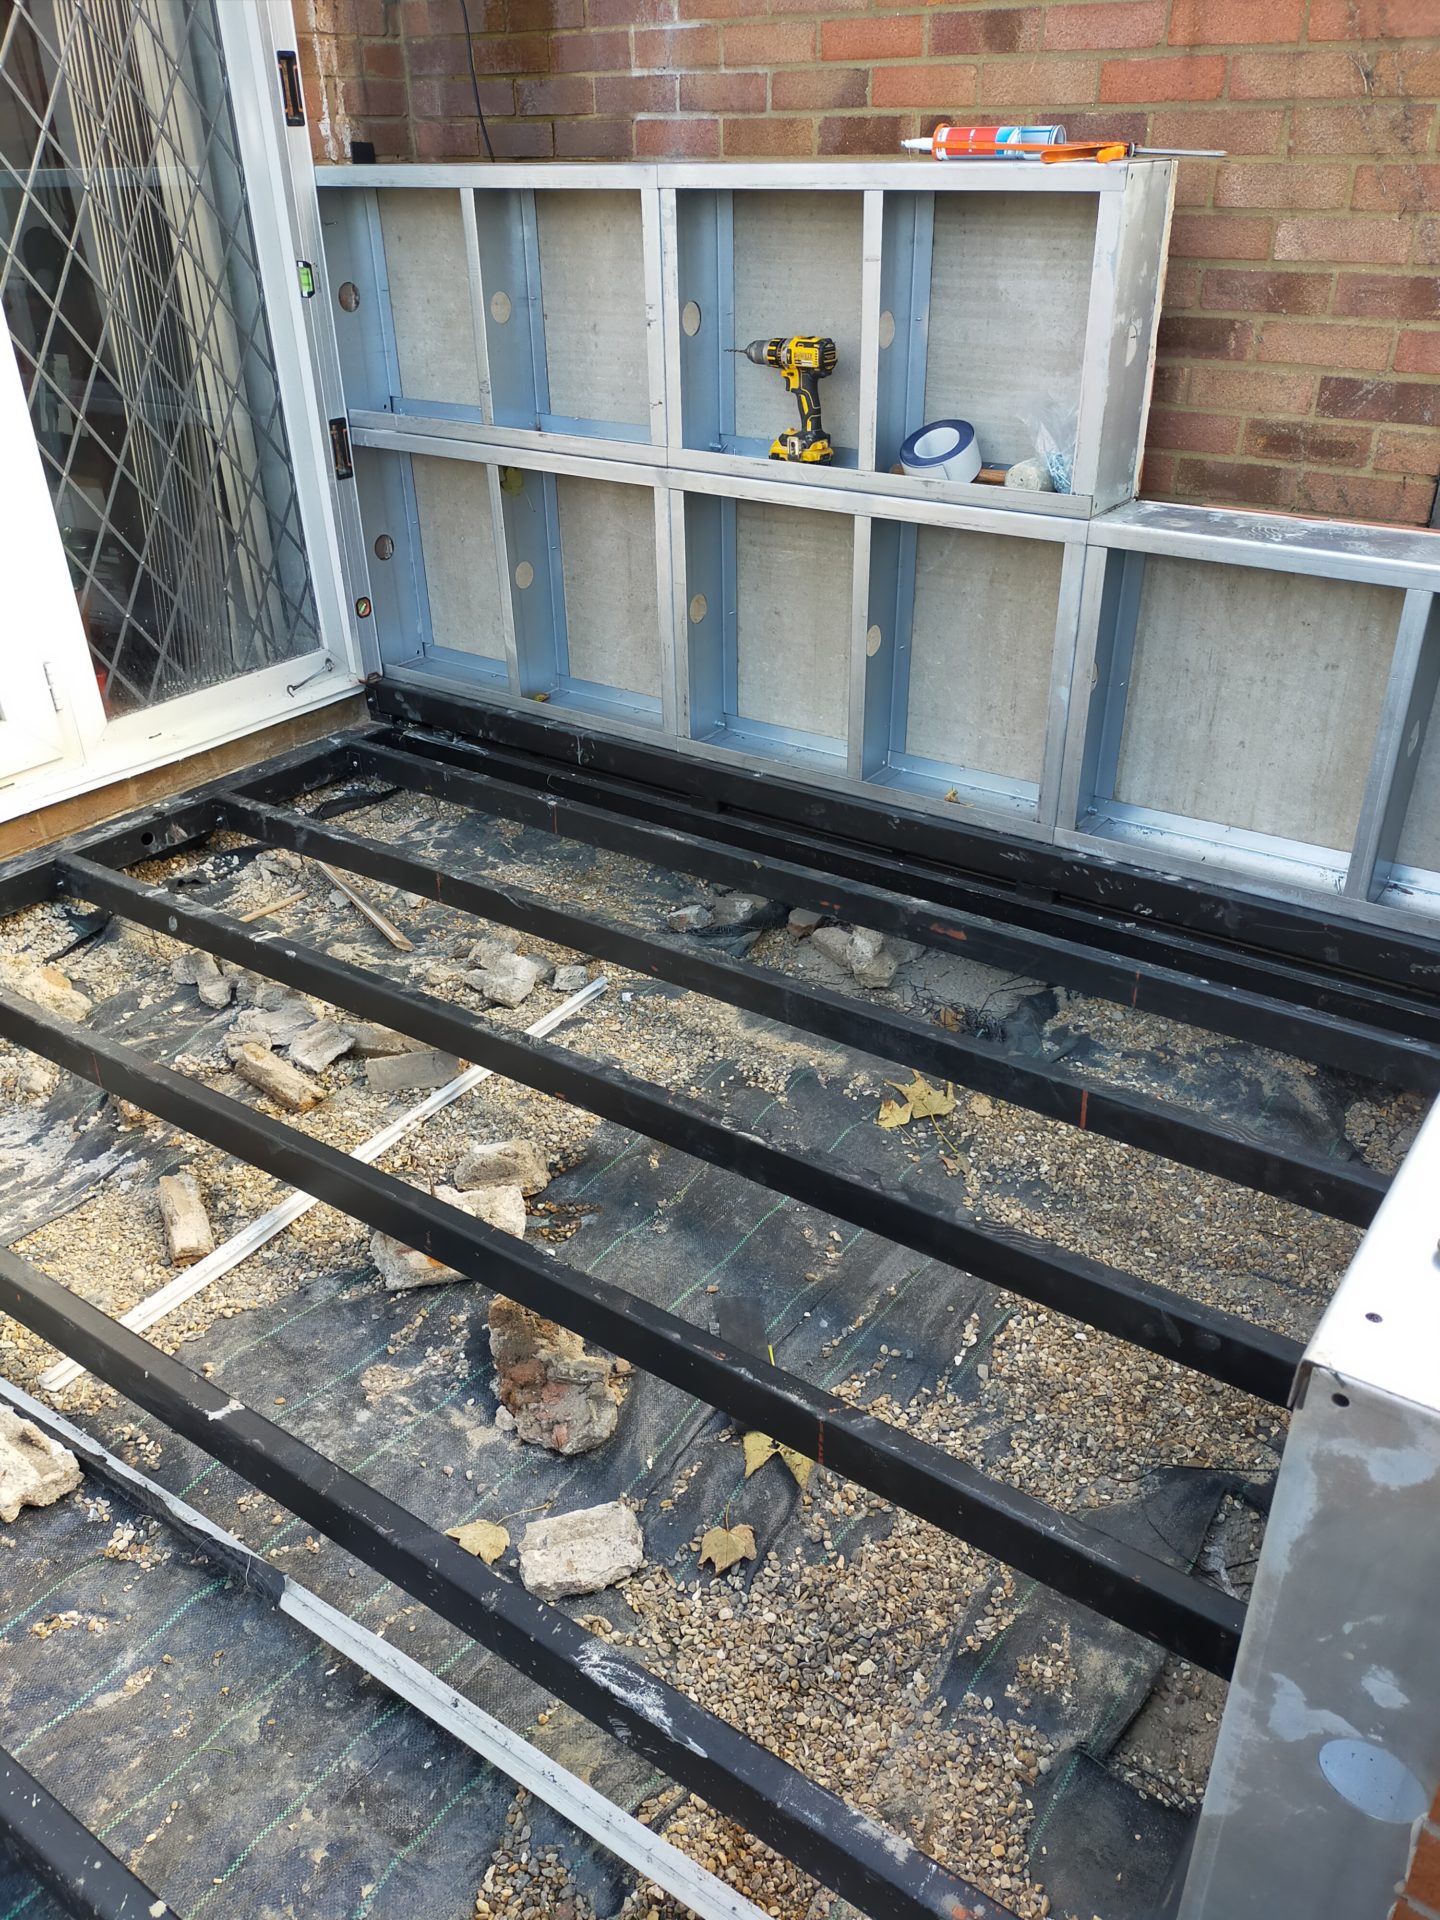
The DurabasePlus 100 system is designed for single-storey extensions and conservatories; this system offers a modern alternative with a 25-year guarantee and BBA certification. The picture features weed-resistant anti-membrane and steel module frames bolted together on padstones, offering a strong and durable base without deep footings.
Building Regulations Compliance
We design our Orangeries to maximise energy efficiency, helping you lower your carbon footprint and reduce energy bills. Building Regulations Part L1B 2013, conservatories under 30m² are exempt from specific regulations if they meet certain conditions. Keeping the existing dividing wall and door between the Orangery and the living space is important. The house’s heating system in the new conservatory is not allowed. It’s crucial that the Orangery be thermally separated from the home and that all new walls, windows, and doors comply with the latest energy efficiency requirements.
You can explore the UK Government’s Building Regulations Guide for more details on building regulations.
DIY Orangeries
If you want to build a DIY Conservatory, we can supply you with all your Orangery components, and you can install it yourself.
Areas We Cover
We design and build orangeries across East London, South London, North London, and South Essex, including Plaistow, Ilford, Barking, Romford, Chigwell, Loughton, Woodford, Upminster, Hornchurch, Buckhurst Hill, Wanstead, Stratford, Wood Green, Epping, Chelmsford, and Great Dunmow.
Most orangeries fall under Permitted Development rights, meaning planning permission usually isn’t required — but this depends on your property, its size, and local council rules. We’ll advise you on this specifically during your free survey.
An orangery typically has more brickwork and a solid, plastered perimeter roof with a central roof lantern, giving it a more permanent, extension feel year-round. A conservatory is usually more fully glazed. Orangeries tend to retain heat better and blend more naturally with the existing house.
Orangery cost depends mainly on the size of the space and the choices you make. As a rough guide, a small single-window orangery extension will cost less than a full-width, multi-door design — but size is only part of it. Brick finish, door style (bi-fold vs French doors), roof lantern glazing, and interior detailing (like plastered ceilings and downlighting) all affect the final figure too. We don’t offer finance plans, so every quote is a straightforward, honest price based on exactly what you choose — no monthly cost calculations, just the real number. Get in touch for a free, no-obligation quote tailored to your home and your budget.
Timescales vary by size and base type, but most projects — from initial survey through to completion — are discussed clearly at your consultation so you know what to expect before work begins.
Trust Southeast Windows Ltd to provide a stunning, high-quality orangery that combines traditional charm and modern functionality.
Want to know More?
Call us today for your FREE, no-obligation quotation or fill out our Contact Form! For the most modern, energy-efficient replacement Windows, Doors and Conservatory with a 10-year Insurance Backed Guarantee for complete home Comfort & Designed to Keep You Warm, Safe, & Secure.
Alternatively, call your local number below to arrange an appointment.
East London: 📞 020 8472 4088 (head office)
South London: 📞0203 856 6667
North London: 📞 0203 856 6669
Epping: 📞01992 940 809
Chelmsford: 📞01245 208 058
Romford: 📞 01708 202 457
Great Dunmow: 📞 01371 704 771